













Address
5702 Sw Seymour St, Portland, OR
Price
$ 674,900
Property Attributes
- MLS#204476931
- TypeSingle Family
- Listing Status Active
- CountyMULTNOMAH
- CityPortland
- Area148
- NeighborhoodBRIDLEMILE - SOUTHWEST HILLS
- Zip97221
- StyleStories2,Traditional
- Year Built1990
- Taxes$ 10174
- Price$ 674,900
- Bedrooms3
- Full Bathrooms2
- Half Bathrooms1
- Sqr Footage2036
- Lot Size0.17 Acres
Data Source:
Regional Multiple Listing Service (RMLSOR)
Property Description
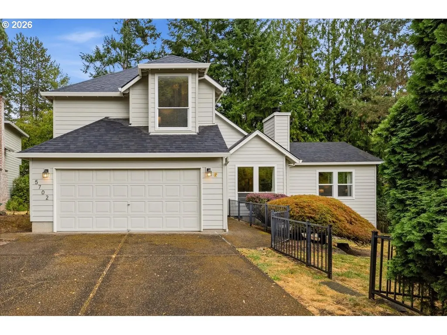
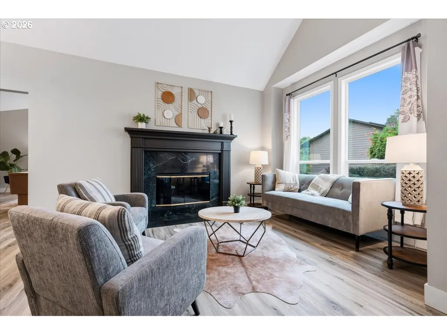
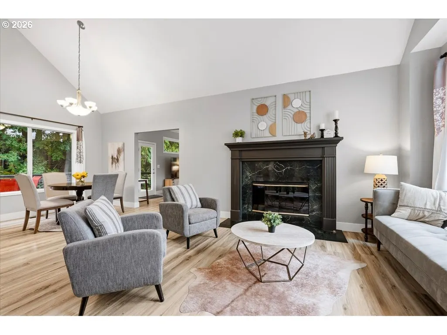
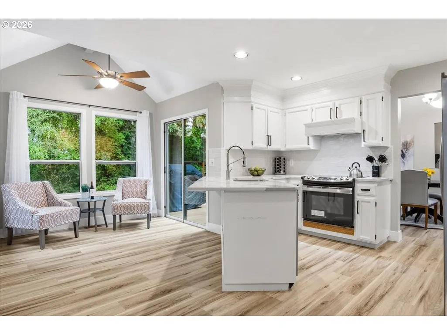
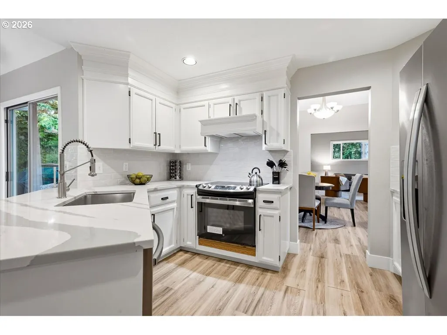
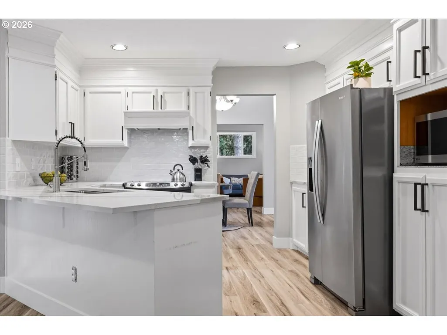
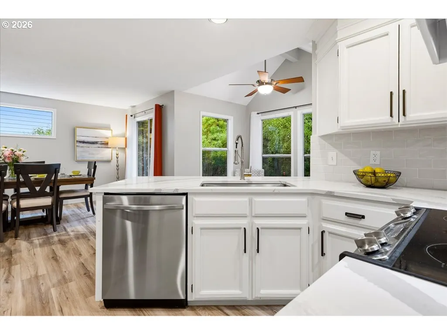
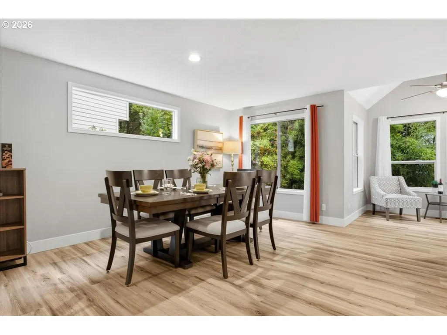
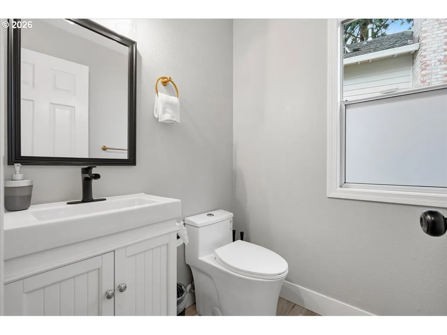
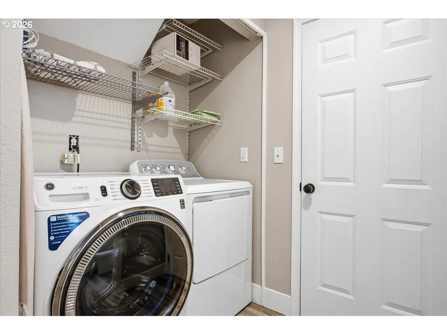
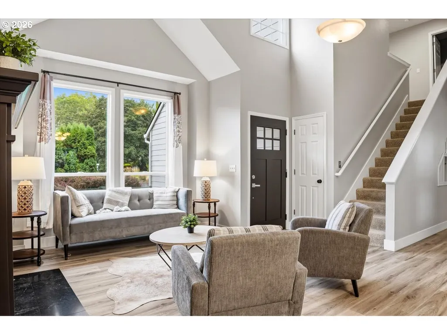
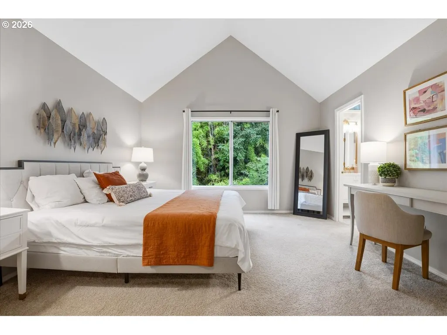
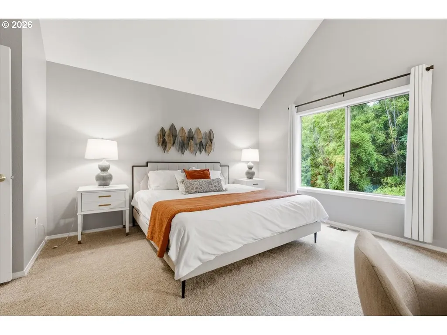
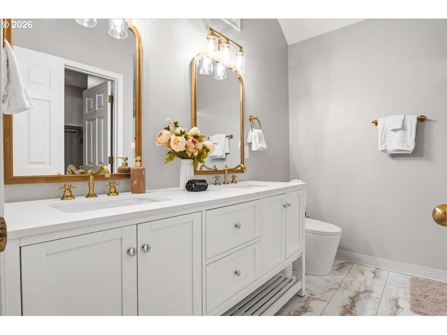
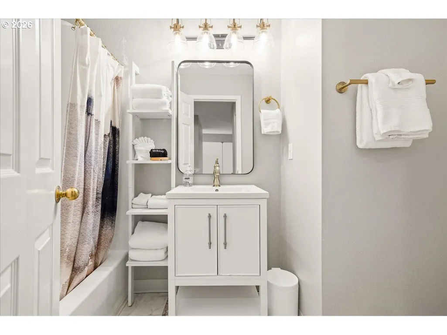
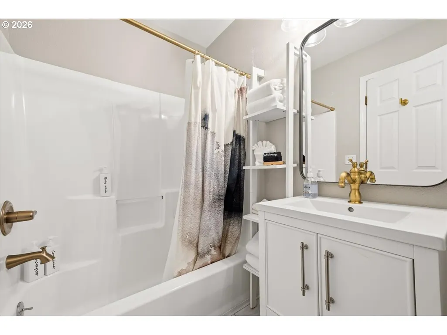
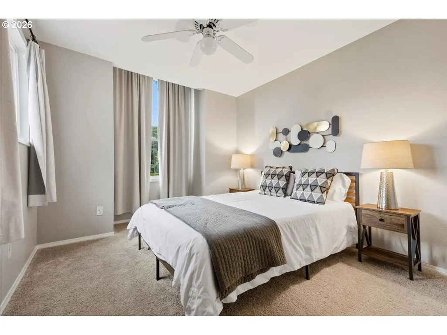
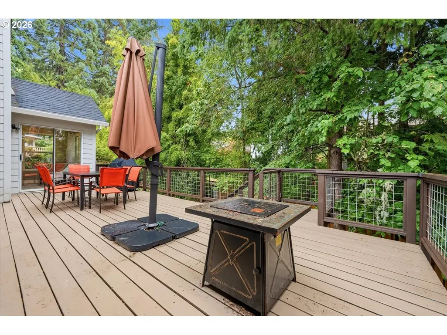
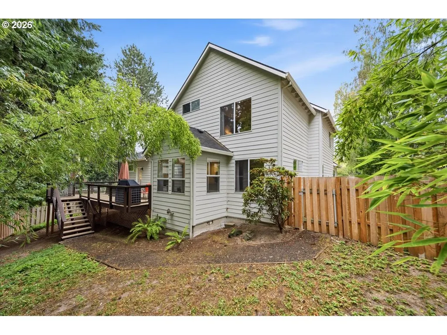
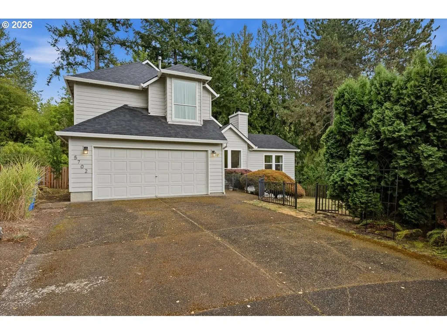
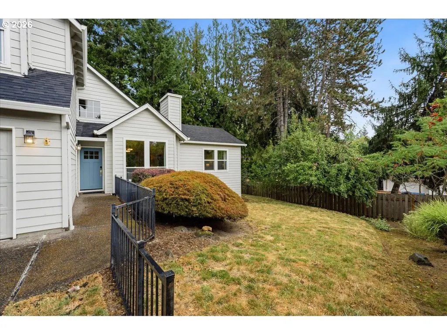
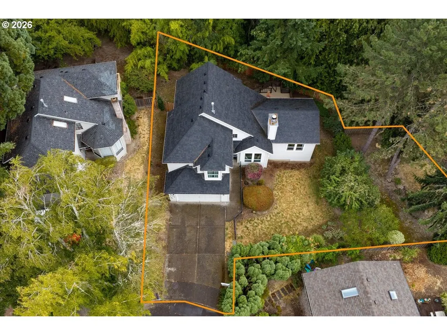
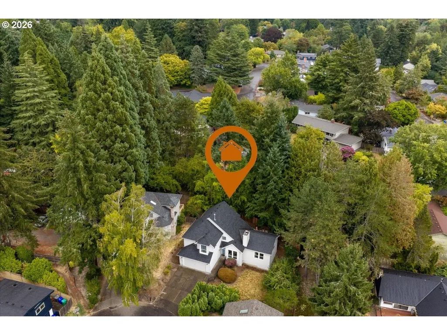
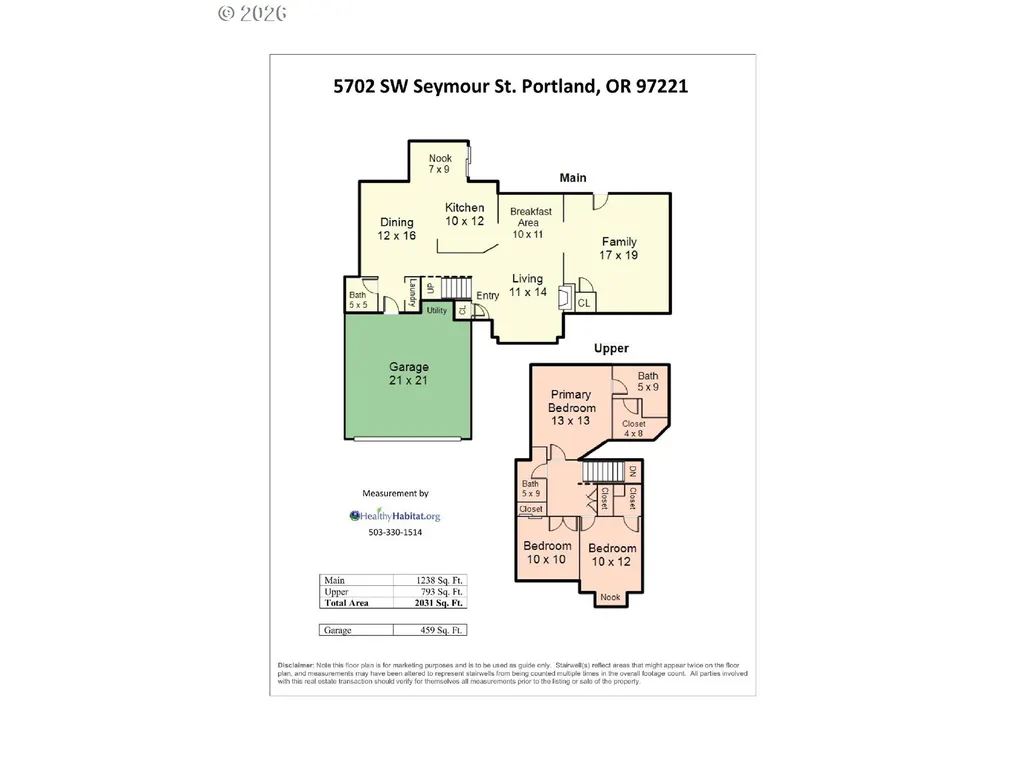
Bridlemile Neighborhood; Welcome to this beautifully updated 1990 2-story traditional home tucked away on a quiet cul-de-sac surrounded by nature in the west hills. Convenient to nature trails, Washington park, Oregon zoo, shopping, dining, and top-rated schools. This move-in-ready home offers 3 bedrooms, 2.5 baths, and quality modern updates throughout. Step inside to soaring cathedral and vaulted ceilings, abundant natural light, and an inviting floor plan. The formal living room features a cozy fireplace and luxury vinyl flooring, while the formal dining room and spacious 17x19 den provides a comfortable relaxing space. Sliding doors open to an expansive deck, perfect for entertaining, outdoor dining, or simply relaxing in the peaceful, private setting. The remodeled kitchen is the heart of the home, gorgeous Cambria quartz countertops, a tile backsplash, newer stainless-steel appliances, an updated sink and fixtures, abundant cabinetry, and a sunny breakfast nook with direct access to the deck for seamless indoor-outdoor living. The family room flows into the open kitchen concept creating the perfect space for entertaining. Recent improvements include updated bathrooms, luxury vinyl floors, carpet, and tile flooring. Updated fixtures, lighting, ceiling fan, fresh interior/exterior paint, and new 30 yr roof in 2023. Large crawl space with high ceilings provides exceptional storage space for seasonal décor, tools, and more. The utility room includes the washer and dryer for added convenience. The attached 472-square-foot two-car garage features a finished floor and is currently used as a game room, offering flexible bonus space while remaining easily convertible back to its purpose use. Escape to your own private outdoor oasis. Enjoy the peace and privacy of a fully fenced yard, complete with a spacious deck- perfect for relaxing and entertaining. [Home Energy Score = 2. HES Report at https://rpt.greenbuildingregistry.com/hes/OR10212856]
| Elementary School | Middle School | High School |
|---|---|---|
| Bridlemile Elementary School | Robert Gray Middle School | Ida B Wells High School |
| Price History | |
|---|---|
| 8/15/2026 | Listed $674,900 |
General Features
| Sewer | PublicSewer |
|---|---|
| Heating | ForcedAir |
| Cooling | CentralAir |
| Roof | Composition |
| Appliances | BuiltinRange,Dishwasher,Disposal,FreeStandingRange,GasAppliances,Microwave,StainlessSteelAppliance,Tile |
| Zoning | R7 |
| Garage Spaces | 2.0 |
| Architectural Style | Stories2,Traditional |
| Security Features | None |
| Year Built | 1990 |
| Stories Count | 2 |
| Property Subtype | SingleFamilyResidence |
| Tax Year | 2025 |
| Parcel Number | R110993 |
| County | Multnomah |
| Property Type | Residential |
| HOA | No |
| Subdivision Name | BRIDLEMILE / SOUTHWEST HILLS |
| Full Baths | 2 |
| Status | Active |
| Directions | Beaverton Hillsdale to 56th Ave> left on Seymour Ct ends at Seymour St |
| High School | Ida B Wells |
| City | Portland |
| Disclosures | Disclosure |
| MLS Area | _148 |
| Lot Size Square Feet | 7405.0 |
| Listing Terms | Cash,Conventional,FHA,VALoan |
| Elementary School | Bridlemile |
| Tax Annual Amount | 10174.93 |
| Middle/Junior High School | Robert Gray |
| Property Condition | UpdatedRemodeled |
| Virtual Tour | https://homes.photojacknw.com/5702-SW-Seymour-St/idx |
| Standard Status | Active |
| Accessory Dwelling Unit Y/N | No |
| ViewDescription | TreesWoods |
| Legal Description | B P CARDWELL TR,LOT 1 TL 1300 |
| SeniorCommunityYn | False |
| ADU | False |
Interior Features
| Interior Amenities | CeilingFan,HighCeilings,Quartz,VaultedCeiling,VinylFloor,WalltoWallCarpet,WasherDryer |
|---|---|
| Basement | CrawlSpace,Finished,StorageSpace |
| Total Fireplaces | 1 |
| Fireplace Features | WoodBurning |
| Hot Water | Gas |
| Window Features | AluminumFrames,VinylFrames |
| Total Bathrooms | 2.1 |
| FuelDescription | Gas |
| Total Bedrooms | 3 |
| Total Baths | 3 |
| 1/2 Baths | 1 |
Exterior Features
| Exterior Amenities | Deck,Fenced,GasHookup,Yard |
|---|---|
| Parking Features | Driveway |
| Lot Features | Cul_de_sac,GentleSloping,Level,Trees |
| Water Source | PublicWater |
| Total Parking | 2.0 |
| Garage Type | Attached |
| Exterior Description | WoodSiding |
| Building Area Total | 2036.0 |
| Lot Dimensions | 7,554 |
| Lot Size Acres | 0.17 |
| Road Surface Type | Paved |
Amenities
- Foreclosure
- Views
- Short Sale
- New Construction
- Adult 55+
- Lease To Own
- No HOA Fees
- Furnished
- Primary On Main
- Air Conditioning
- Seller Finance
- Green
- Fixer Upper
- Horse
- Golf
- Fireplace
- Deck
- Garage
- Basement
- Pool
Property vs Single Family Average in 97221
Price
Taxes
Year Built
Visits

